Object description
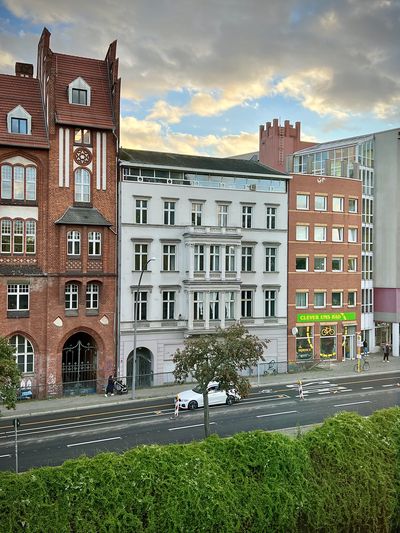
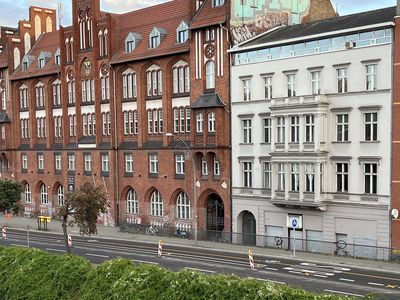
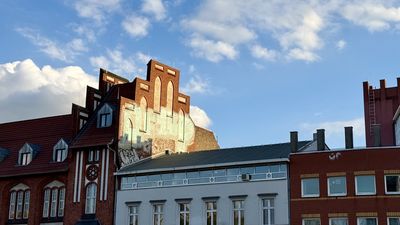
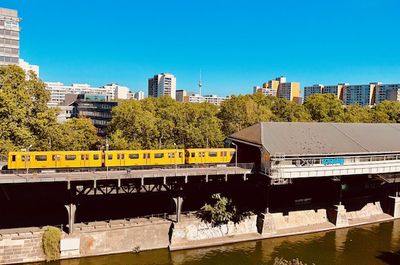
For sale in Berlin Kreuzberg: A mixed-use property in historic Downtown Berlin Kreuzberg centrally located right at Hallesches Tor
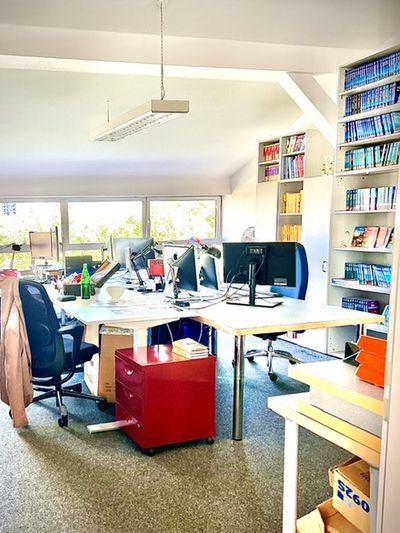
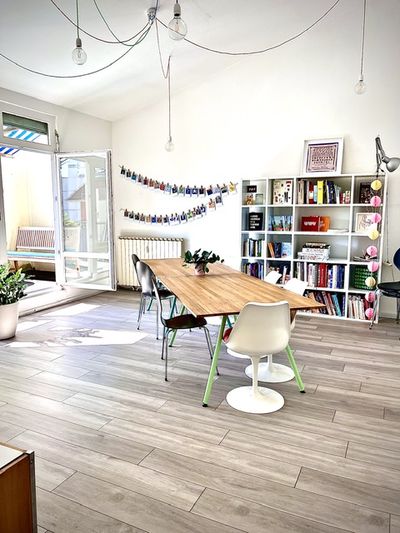
The top-floor space: Ideal for end user, investors or developers— currently rented as a studio and office.
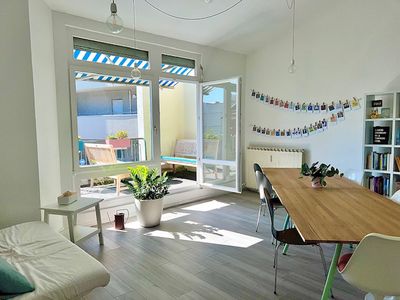
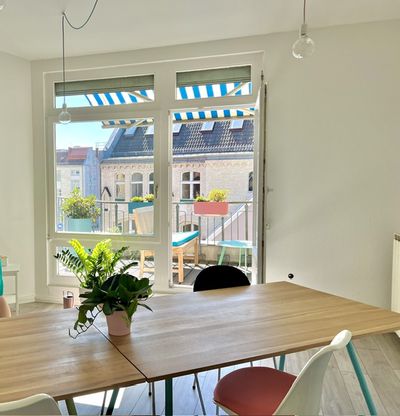
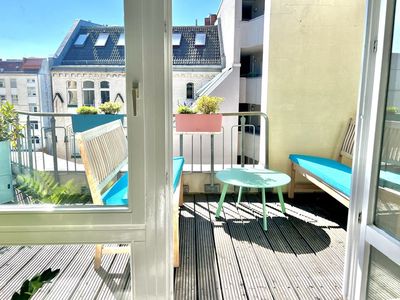
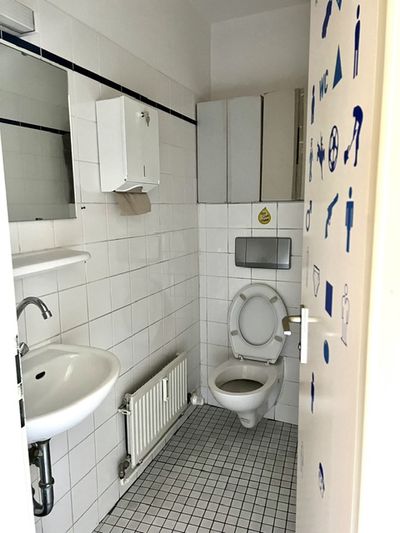
The unit is situated on the 4th floor of a turn-of-the-century building. 146 m² of finished space – it comprises four large rooms, one smaller room, a kitchen, and two restrooms, complemented by a south-exposure roof terrace that offers an expansive view.
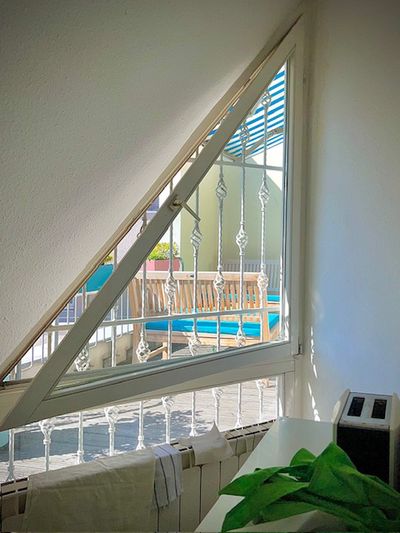
The unit is exceptionally bright, featuring a futuristic strip of windows that floods the space with light and creates a pleasant, loft-like atmosphere. A change of use is possible; in the land register, the unit is currently designated for commercial use.
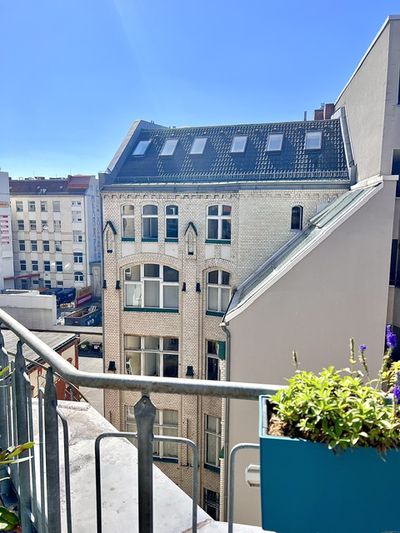
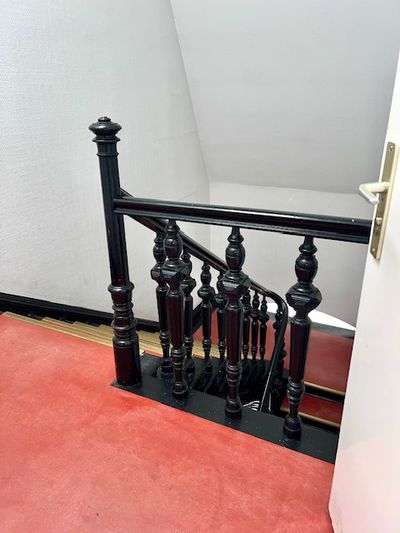
A staircase downwards accesses to a shared courtyard offers this “rooftop” space an independent, open working environment - high above the rooftops of Kreuzberg.
The courtyard
There is a bicycle parking in the courtyard. As an ideal, tranquil oasis tucked away at the back, the courtyard is landscaped with greenery and offers the perfect spot for a coffee break.
Centrally located and right in the very heart of the city
Accessible from both buildings for tenants, owners, and customers.
Location
Public transport connections are excellent. The building is located in Berlin- Kreuzberg along the “Landwehr” Canal, opposite the Hallesches Tor underground station (U1 / U3 / U6 / bus M41 / bus M29) and near the Mehringdamm (U7) underground station. Access for private vehicles is also highly convenient, thanks to the proximity to Mehringdamm (B96). Convenient access to transit, restaurants, parks and downtown amenities, with street and onsite parking next to the old post office building.
Berlin Brandenburg Airport can be reached in approximately 50 minutes via public transport.
Condition
- Flooring: laminate wood
- Kitchen: stoneware tiles
- Toilets tiled as standard
- Roof terrace: Douglas firs, terrace wood maintained
Miscellaneous
- Cellar/storage: 15 m²
- Rooftop structure in accordance with the declaration of division (Teilungserklärung); special authorization granted to the owners of the top-floor unit; change of use possible.
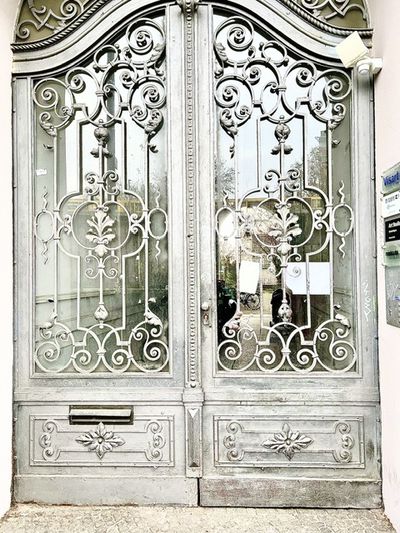
- Access/entry from the courtyard via the driveway at “Alte Post” / “Hallesches Haus.”
Structural Alterations
he owners of the units designated as “partial ownership” (Teileigentumseinheiten) – specifically unit no. 5 in the front building and unit no. 11 in the cross-building (backyard) – are permitted to construct a roof terrace on the roof above their respective units. To this end, they are also authorized to modify the roof, including, for example:
- roof dormers, roof superstructures, or roof cupolas
- installing additional windows and roller shutters
- altering the roof structure
- installing solar energy systems and sun-shading devices
Key data at a glance
- Additional costs / housing benefit / maintenance: €729.00
- Size: 146m²
- Condition: well maintained
- Energy efficiency class: E; energy certificate available until 2030
- Heating type: central heating gas (boiler renewal 2020)
- Available from: January 2028, rent contract can be canceled annually
- Viewing: By arrangement
- Floor: 4, top floor
- Toilets: 2
- Kitchen: Open kitchen, fitted kitchen standard
- Net rental yield before taxes: 2.64%
Maintenance works
- 2023: Replacement of the main water meter by Berlin Water Works (Wasserwerke Berlin)
- 2023: Shed roof – roof renovation using a polymer roofing membrane and a titanium-zinc gutter
- 2023: Exterior painting of the rear side courtyard of the front building and the passageway, including decorative stucco elements
- 2022: Complete replacement of the sewage/drainage system (pipes in the basements of the front building and the garden house), cleaning of external pipes, and replacement of the downpipe
- 2022: Replacement of the gas boiler with a digitized system
- 2019: Roof terrace (decking replaced with Douglas fir wood in 2019)
- 2015: Basement storage units (compartments) renovated and allocated according to individual condominium units (WEG units)
In planning stage
Rooftop solar photovoltaic systems; PV connection points provided